
Flooring Installation in San Fernando
Flooring installation in San Fernando is usually a whole-home decision, not a room-by-room one. We plan one flooring approach across living areas, kitchens, and bedrooms, accounting for heat, older subfloors, and a household that uses every room daily.
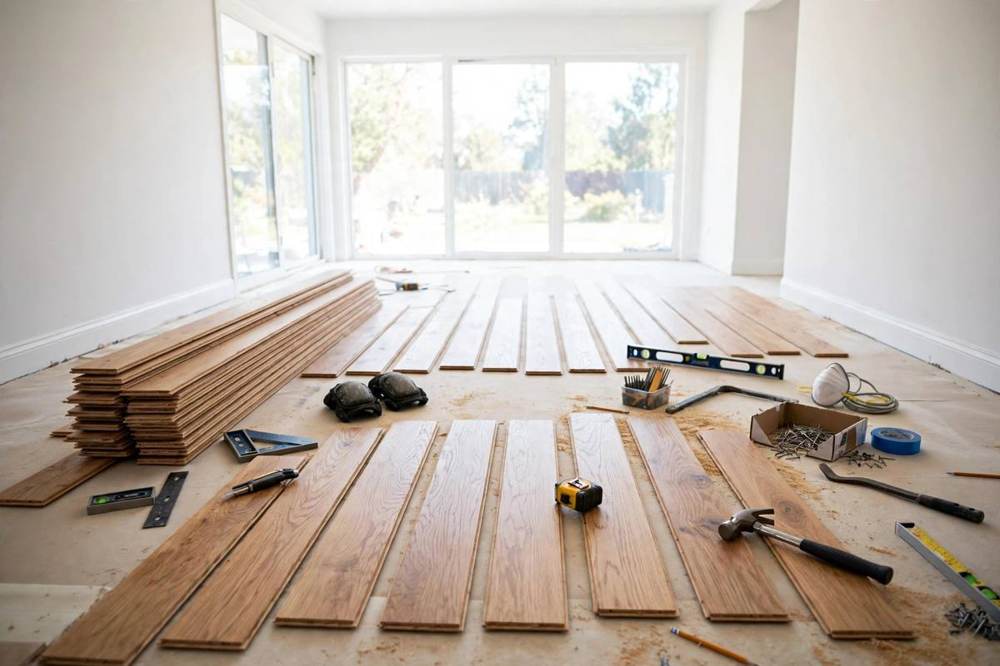
Service overview
What Flooring Installation in San Fernando Covers
In a compact San Fernando home, flooring that changes at every doorway chops the house into smaller-looking pieces, while one consistent run makes the whole floor read larger. We compare flooring materials in general terms — durability, water tolerance, warmth underfoot, and care — and plan transitions, subfloor preparation, and direction before installation starts. This scope sits inside whole-home remodels, kitchen remodels, and room remodels, and it is coordinated with baseboard, trim, and door clearances.
! Common warning signs
A patchwork of floors at every doorway
Different flooring in each room breaks the home's flow and creates tripping transitions. One planned run through the main rooms keeps the home reading as one space.
New flooring over an uneven old subfloor
Squeaks, soft spots, and slopes telegraph through new flooring and wear it unevenly. Subfloor condition is checked and leveled before the new floor goes down.
A floor that cannot take the household
Water from kitchens and entries, grit from shoes, and daily traffic wear some floors faster than others. Material choice is matched to the rooms' real use.
Scope of work
What Floor Installation in San Fernando California Covers
Every project starts with a defined scope so you know exactly what is covered. The items below are standard on most flooring scopes we plan in San Fernando.
-
01
Material comparison in general terms
Wood, engineered wood, laminate, vinyl plank, and tile options are compared by durability, water tolerance, warmth, and care, with no single material presented as right for every home.
-
02
Subfloor preparation
Subfloors are checked, leveled, and repaired where needed so the new floor sits flat and stays quiet.
-
03
Layout, direction, and transitions
Board direction, room-to-room runs, and transitions at doorways are planned before installation, so the floor reads consistently.
-
04
Trim, doors, and finishing
Baseboard, door clearances, and edge finishes are adjusted to the new floor height, so doors swing freely and edges close cleanly.
Why Flooring Is Planned for the Whole Home
Flooring is the one finish that touches every room, every doorway, and every piece of furniture. Planning it as a whole-home scope keeps transitions clean and the house reading as one space.
Book a walkthroughTools and Methods We Use
Measuring and leveling tools
Tape, laser measure, and levels record floor plane and room dimensions, so layout and leveling are planned against real conditions.
Cutting and fitting tools
Saws and cutting tools shape boards and tiles tightly at walls, doorways, and fixtures, where older rooms are rarely square.
Leveling and underlayment tools
Leveling compounds and underlayment tools prepare the subfloor so the new floor sits flat and stays quiet underfoot.
Trim and finishing tools
Trim tools fit baseboard and transitions to the new floor height, closing edges cleanly across the whole home.
Local execution
Heat is a practical factor for San Fernando floors: warm afternoons expand some materials and contract them overnight, and west-facing rooms see the widest swings. We discuss expansion, acclimation, and material behavior in general terms for each room, and we plan subfloor preparation for mid-century homes whose floors have settled unevenly. Homes near Downtown San Fernando and Civic Center include many such settled floors, and what to expect during a whole-home remodel in San Fernando covers how flooring fits a wider project.
How Flooring Installation Runs in San Fernando
- • Downtown San Fernando
- • Civic Center
Recent work
Reachable During Open Hours in San Fernando
Call us during the hours we are open
Call +1 818-412-6345 during open hours to talk through flooring as part of your kitchen, bathroom, or whole-home project: the materials, the subfloor, and the layout. We discuss the scope and the sequence so the plan is clear before anything is agreed.
How Our Floor Installation Runs
Walkthrough and measure
We visit the home, measure rooms and transitions, check subfloors, and talk through how each room is used. You leave with a written scope.
Material and layout picks
You choose flooring material, direction, and transitions from samples seen in the home's own light. Selections are locked before work starts.
Work sequence and protection
Furniture and nearby rooms are protected while subfloors are prepared and flooring is installed. Where the wider remodel changes systems, permit needs are discussed as part of planning.
What Flooring Installation Costs
Price depends on the scope of the flooring work, so no firm figure is listed here. Area covered, material choice, subfloor preparation, and trim and transition work all move the scope, and flooring is priced as part of the wider project it belongs to. Call +1 818-412-6345 to discuss the home and what drives the price.
Area and material choice
Larger areas mean more material and installation work, and different materials carry different installation needs.
Subfloor preparation
Leveling and repairing an older, uneven subfloor adds work that a flat surface does not need.
Trim, doors, and transitions
Adjusting baseboard, door clearances, and transitions to the new floor height changes the finishing work across the home.
Rated by Homeowners in Aggregate
Flooring Questions We Hear Often
How much does flooring installation cost in San Fernando?
Price depends on scope, so no firm figure is listed. Area, material, subfloor preparation, and trim all move the scope, and flooring is priced inside the wider project. Call +1 818-412-6345 to discuss the home.
Do I need a permit for flooring installation in San Fernando?
Flooring on its own generally does not need one, while the wider remodel may, where it changes framing or systems. Permits inside San Fernando go through the City of San Fernando Community Development Department, Building & Safety Division, at 117 Macneil Street.
Should flooring run the same through the whole home?
Usually, through the main living areas, because one run makes a compact home read larger and avoids tripping transitions. Wet rooms and entries may still need a different, more water-tolerant choice.
Is flooring sold as a standalone service?
No. Flooring on this site is a scope inside kitchen, bathroom, and whole-home work, planned with the home's trim and transitions as one job.
Related services
Whole Home Remodeling
Flooring is most often a whole-home scope, where one run through the main rooms keeps the house consistent.
Kitchen Remodeling
Kitchen flooring must handle water and traffic, and it is chosen with the cabinets and transitions it meets.
Tile Installation
Tile is the water-tolerant flooring choice for bathrooms, entries, and kitchens, compared during planning.
Hardwood Floor Refinishing
Where original hardwood survives beneath old coverings, refinishing is compared honestly with new flooring.
Start Your Flooring Installation in San Fernando
Call VisionCrest Remodeling at +1 818-412-6345 to talk through flooring as part of your kitchen, bathroom, or whole-home project. You can also visit our contact page or start from our home page to see the full list of services.