
Kitchen Islands in San Fernando That Fit the Kitchen You Have
A kitchen island in San Fernando has to earn its floor space. We plan islands around the kitchen's real traffic, seating for the household, and storage that the perimeter cabinets cannot hold, and we say plainly when a kitchen is too small for an island to help.
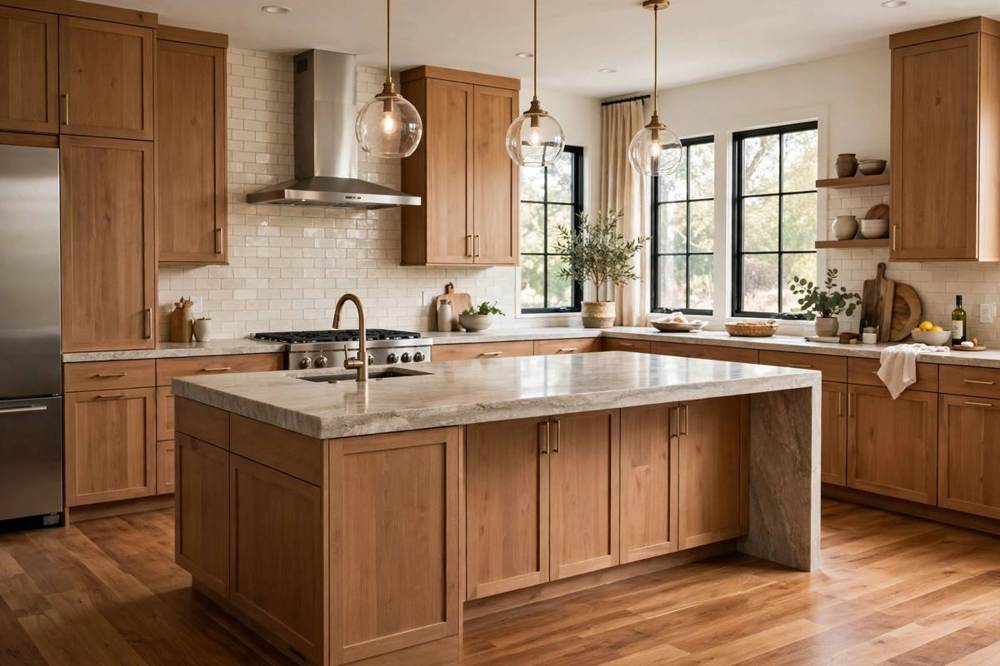
Service overview
What Kitchen Islands in San Fernando Cover
Islands are often requested for San Fernando kitchens that are compact, with narrow clearances and several people cooking at once. An island that blocks the path to the stove or the sink makes the kitchen worse, not better, so the plan starts with clearances: walking space on every side, landing space beside appliances, and seating that does not trap anyone. Where the kitchen allows it, the island adds prep space, seating, and storage in one piece. This scope belongs to a kitchen remodel, planned with the cabinetry and countertop as one layout.
! Problems we solve
An island that blocks the kitchen's traffic
An island sized from a catalogue leaves too little room to open the oven, pass with a hot pan, or pull out a chair. Clearances are proven on the plan before the island is built.
Seating that seats nobody comfortably
A shallow overhang or a seat facing a wall gives the household stools nobody uses. Seating depth, knee space, and outlook are planned together, or seating is left out.
An island with nowhere to store anything
A hollow island wastes the most accessible storage in the kitchen. Shelving, drawers, and appliance space are fitted to what the household actually needs to reach.
Scope of work
What Kitchen Island Installation Includes
Every project starts with a defined scope so you know exactly what is covered. The items below are standard on most island scopes we plan in San Fernando.
-
01
Clearance and traffic planning
Walking space, appliance door swings, and seating pull-out are mapped on the plan, so the island improves traffic instead of blocking it.
-
02
Seating planned for real use
Seat count, knee space, and outlook are set from the household's size and habits, and seating is omitted where the kitchen cannot hold it comfortably.
-
03
Storage fitted to the household
Drawers, shelving, and appliance space inside the island are fitted to items the perimeter cabinets cannot hold well.
-
04
Countertop, power, and finish coordination
The island surface, any outlets, and finishes are coordinated with the perimeter kitchen so the island reads as part of the room.
Why Islands Are Planned, Not Assumed
An island is the largest single object in many kitchens, and it affects every path in the room. Planning it against real clearances and seating needs is what separates a useful island from an obstacle.
Contact usTools and Methods We Use
Measuring and layout tools
Tape and laser measure record the kitchen's true dimensions and appliance swings, so island size is proven before it is built.
Cabinetry and fitting tools
Cutting and fitting tools build the island carcass to the plan, with storage fitted around its interior rather than left hollow.
Leveling and setting tools
Levels and shims set the island flat and true, so the countertop sits evenly and doors close properly.
Surface and edge tools
Cutting and finishing tools shape the island surface and edges to match the perimeter runs, with seams placed discreetly.
Local execution
Multigenerational cooking is the reality in many San Fernando kitchens: several people prep, serve, and clean at once, and the island must serve as prep space, serving counter, and homework spot without collisions. We plan islands for that shared use, with seating on one side and work on the other where the kitchen allows. Homes near Downtown San Fernando and Civic Center include many such compact kitchens, and kitchen remodeling cost in San Fernando: what to expect covers how an island fits the wider kitchen budget discussion.
How We Build Islands in San Fernando
- • Downtown San Fernando
- • Civic Center
Planning notes
Reachable During Open Hours in San Fernando
Call us during the hours we are open
Call +1 818-412-6345 during open hours to talk through a kitchen island as part of your kitchen remodel: the size, the seating, and the storage. We settle the island size, the seating, and the order of work before anything is agreed.
How Our Island Installation Works
Walkthrough and measure
We visit the kitchen, measure clearances and appliance swings, and talk through how many people cook and eat there. You leave with a written scope.
Layout and material picks
You choose island size, seating, storage, surface, and finishes from samples seen against the kitchen's own light. Selections are locked before work starts.
Work sequence and protection
Floors and nearby rooms are covered while the island is built and finished. Where the wider remodel changes systems, permit needs are discussed as part of planning.
What Kitchen Islands Costs
Price depends on the scope of the island work, so no firm figure is listed here. Island size, storage fittings, seating, surface material, and any electrical points all move the scope, and islands are priced as part of the kitchen remodel they belong to. Call +1 818-412-6345 to discuss the kitchen and what drives the price.
Island size and storage
A larger island with fitted drawers and appliance space is a bigger carpentry and material scope than a small open island.
Surface and seating choices
Surface material, edge profile, and seating overhang change fabrication work and the way the island meets the room.
Electrical and finish points
Outlets or lighting at the island add electrical work that is checked against the kitchen's existing wiring during planning.
Rated by Homeowners in Aggregate
Kitchen Island Questions
How much does a kitchen island cost in San Fernando?
Price depends on scope, so no firm figure is listed. Size, storage, surface, and seating all move the scope, and islands are priced inside the kitchen remodel. Call +1 818-412-6345 to discuss the kitchen.
Do I need a permit for a kitchen island in San Fernando?
An island on its own generally does not need one, while the wider kitchen remodel may, where it changes plumbing, electrical, or framing. Permits inside San Fernando go through the City of San Fernando Community Development Department, Building & Safety Division, at 117 Macneil Street.
Is my kitchen too small for an island?
It depends on clearances, not floor area alone. Walking space, appliance swings, and seating pull-out are measured, and if the island blocks traffic, the plan says so and offers a peninsula or cart layout instead.
Are kitchen islands sold as a standalone service?
No. Islands on this site are a scope inside kitchen remodeling, planned with the perimeter cabinets and countertops as one layout.
Related services
Kitchen Remodeling
An island belongs to a kitchen remodel, where traffic, storage, and seating are planned as one layout.
Custom Cabinetry
Island storage is cabinetry work, fitted to the items the perimeter cabinets cannot hold.
Kitchen Countertops
The island surface is planned with the perimeter surfaces, so seams, edges, and materials match.
Flooring Installation
Flooring runs beneath the island and around it, and it is planned before the island is set, not patched after.
Start Your Kitchen Island in San Fernando
Call VisionCrest Remodeling at +1 818-412-6345 to talk through a kitchen island as part of your kitchen remodel. You can also visit our contact page or start from our home page to see the full list of services.