
Room Additions San Fernando CA built for how you actually live
Room additions in San Fernando add conditioned living space to an existing house, from a bedroom bump-out to a full suite with a bathroom. VisionCrest Remodeling works in San Fernando, CA, from 924 Newton St, and plans additions around the city’s small, grid-lot homes, where lot geometry — setbacks, side yards, and rear yards — decides what can actually be built before any design is drawn. Call +1 818-412-6345 during open hours, Monday–Sunday, 5:00 a.m.–9:00 p.m.
Service overview
What Room Additions San Fernando CA really involve
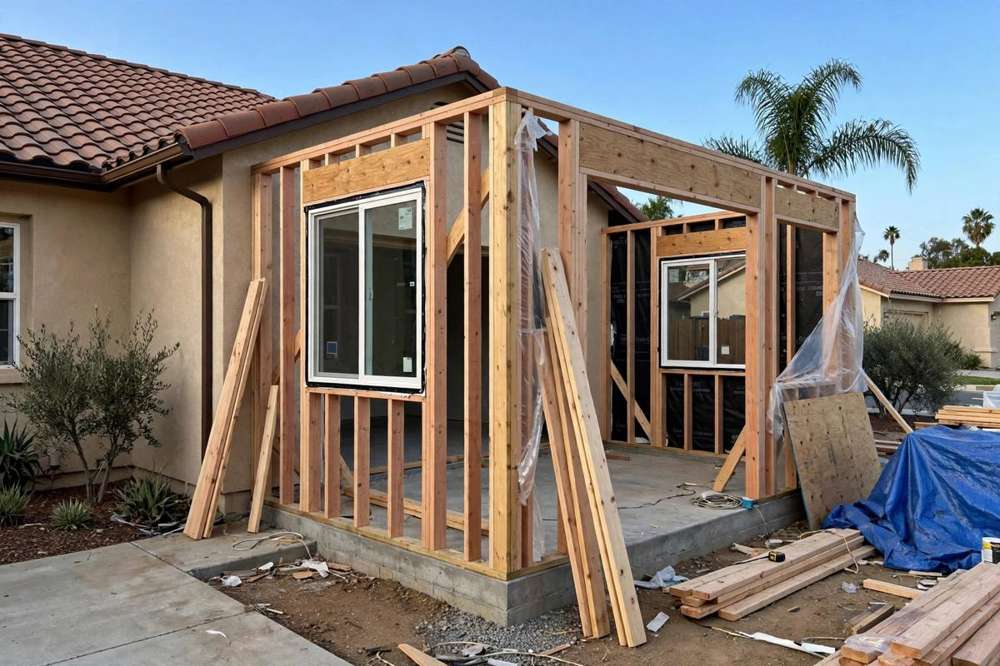
A room addition adds conditioned square footage to an existing house. The scope covers permits, foundation, framing, electrical and plumbing, insulation, drywall, and finishes. Every wall that is opened is checked for load-bearing concerns before it is touched, and every job closes with inspection sign-off through the City of San Fernando. Most San Fernando homes were built between the 1920s and the 1960s on grid lots, and many leave room to grow to the rear or the side — but the lot, not the wish list, sets the footprint. If your family has outgrown three bedrooms or needs a home office that is not the dining table, an addition is planned against the lot geometry first, and the permit paperwork is part of the scope from the start.
! Problems we solve
Three bedrooms and five people
Kids share rooms, the dining table becomes a homework station, and everyone trips over each other. An addition is planned around the room the household actually lacks, not around a generic extra bedroom.
Garage space going unused
Square footage already on the lot and under a roof can look like free space, but a garage conversion is a different permit and scope from a ground-up addition. Each option is scoped on its own terms before it is chosen.
Aging parents need their own space
Multi-generational living works better with a door that closes. A suite for aging parents is planned around its own sleeping space, bathroom access, and separation from the main living areas, not as a subdivided corner.
Scope of work
What is included in a home addition in San Fernando California
Every addition covers design, permits, structure, and finishes as one scope. The pieces below are the usual scope, and anything outside them — such as a full bath or a kitchenette — is scoped separately so its effect on the whole is visible.
-
01
Design and permit package
Architectural drawings are produced, energy calculations are prepared, and the package is submitted through City of San Fernando Community Development / Building & Safety, 117 Macneil St. Plan-check comments are answered and inspections are scheduled, and the finished plans matter at resale because the added space is documented.
-
02
Foundation and framing
Trenching, rebar, concrete, and curing come first, then dimensional lumber framing, roof tie-in, and sheathing. Load-bearing walls are verified before removal, and headers are added where the plans call for them.
-
03
Electrical, plumbing, and HVAC
New circuits run from the panel, outlets are placed where furniture will actually sit, and dedicated lines serve any kitchenette. Plumbing runs to a new bath, and heating and cooling are extended or added so the room heats and cools with the rest of the house.
-
04
Insulation, drywall, and finishes
Insulation, drywall hung and finished to level 4, interior paint, flooring, baseboard, and crown molding close the room out. Caulking and touch-ups follow the final walkthrough, so the room is ready to furnish.
Why homeowners add square footage
A well-built addition solves a space problem permanently, because it adds real, permitted square footage that counts as living space. The value is in the room itself — a bedroom that fits a bed, a bath that fits a morning routine, an office with a door — not in the promise that it will feel larger than it is.
Call +1 818-412-6345Tools and methods we use
Cordless framing kits
Circular saw, reciprocating saw, and impact drivers for framing and demolition. Cordless tools keep the site clear of trip hazards and let work proceed in tight additions without cords running through the house.
Miter saw and oscillating multi-tool
Precise cuts on crown molding, baseboard, and door casing, plus clean plunge cuts where new framing ties into existing walls. The multi-tool handles detail work a circular saw cannot reach.
Laser level and stud finder
Plate lines are set, wall plumb is checked, and existing studs and joists are located before anything is opened. Finding a load-bearing wall before demolition is the difference between a smooth job and a structural surprise.
Drywall lift and tile wet saw
The lift holds ceiling panels flat while they are fastened, which keeps the finish smooth. The wet saw cuts tile cleanly for shower walls and bathroom floors in any addition bath.
Local execution
San Fernando’s housing stock is older, mostly single-story stucco homes on grid lots with usable rear and side yards, and many have detached garages. That means foundation tie-ins and roof matching take more of the planning than new construction would, and submittals go through City of San Fernando Community Development / Building & Safety, 117 Macneil St, whose forms and inspection sequence are the ones the package must match. If you are comparing a home addition builder in San Fernando, ask how a 1940s stucco wall and a roof patched more than once would be tied into, since those two details decide whether the new room reads as part of the house or as an attachment.
Additions in Downtown San Fernando and the Civic Center
What this scope looks like in San Fernando homes
Hours and contact for room additions
Call during open hours
Addition questions start with the lot, not the room. VisionCrest Remodeling is open Monday–Sunday, 5:00 a.m.–9:00 p.m. at +1 818-412-6345. During open hours you can talk through the lot geometry, the room you need, and what a walkthrough covers, before any work is agreed.
How our addition process runs
Walkthrough and scope
We measure the house, check the electrical panel, and look at where the addition ties into the existing roofline. The walkthrough produces a written scope describing the room, its services, and how it connects to the house.
Design and permits
Drawings are produced, energy calculations are prepared, and the package is submitted through City of San Fernando Community Development / Building & Safety, 117 Macneil St. Plan check is tracked so nothing sits in a queue, and finishes are approved while the package is under review.
Site prep and foundation
The yard is protected, demolition is contained, and the foundation is formed and poured. A stud finder and laser level come out before a single wall goes up, so plate lines and wall plumb are set from the start.
What Room Additions cost in 2026
Costs below are published Los Angeles-area market ranges, October 2026, not VisionCrest prices. Room additions run roughly $250–$650 per square foot across publishers, a wide band because foundation type, plumbing scope, and finish level move it so much. A small, non-plumbed room sits at one end and a suite with a full bath at the other, and publishers disagree at the edges, so a per-square-foot figure without its scope is not a comparable price. Use these ranges for budgeting only.
Size and foundation type
Square footage drives cost directly, but so does the foundation. A slab-on-grade addition is the least complex to build; a raised or stepped foundation on a sloped lot adds engineering, concrete, and labor.
Bathroom and kitchen scope
Adding a full bath means a wet wall, drain relocation, waterproofing, tile, a vanity cabinet, and ventilation. A kitchenette adds a circuit and a countertop. Each is scoped separately, since each changes the plumbing and electrical scope of the whole addition.
Finish selections
Stone countertops, hardwood flooring, and custom cabinetry raise the scope; luxury vinyl flooring, standard tile, and stock cabinetry lower it. Both tiers are shown during selections so the difference is visible before a finish package is chosen.
What to check before you hire
Room addition questions, answered
How much does a room addition cost in San Fernando CA?
As published Los Angeles-area market ranges, October 2026, not VisionCrest prices, room additions run roughly $250–$650 per square foot across publishers. Foundation type, roof tie-in complexity, bathroom or kitchen scope, and finish level move the number most; a figure without its scope is not a comparable price.
How long does a home addition take in San Fernando?
No single duration applies to an addition. Duration depends on scope, plan check, inspection scheduling, and material availability, and it is discussed as a sequence at the walkthrough, with the foundation, framing, and finish stages agreed before work starts. Weather, inspections, and lead times are the factors that stretch a sequence.
Do I need a permit for a room addition in San Fernando?
An addition that adds conditioned living space generally requires a building permit and inspections, and most also involve energy compliance documentation. Confirm current requirements with City of San Fernando Community Development / Building & Safety, 117 Macneil St for your parcel and scope before work starts, since building without a permit risks a stop-work order and a room that appraisers will not count.
What should I check before hiring a room addition contractor in San Fernando?
Before hiring any contractor, ask for the contractor’s licence number and check it through the CSLB License Check, a written scope for the work, how permits will be handled through City of San Fernando Community Development / Building & Safety, 117 Macneil St, and references you can contact. Do not rely on a single claim or a single price figure when comparing contractors.
Related services
Kitchen Remodeling
If an addition includes a kitchenette or a full second kitchen, cabinets, countertops, and appliance rough-ins are handled in the same permit, so the new room and the main house share one schedule and one final inspection.
Bathroom Remodeling
Most additions that include a bath need tile, a vanity cabinet, and proper ventilation. The wet wall is built, the shower glass is set, and the drain is tied into the existing line without cutting the slab twice.
More for this project: home office remodeling, bedroom remodeling, and drywall repair and installation. See also remodeling in Downtown San Fernando, our room-addition planning guide, the VisionCrest home page, and contact details.
Ready to start your Room Additions San Fernando CA project?
Call VisionCrest Remodeling at +1 818-412-6345 during open hours, Monday–Sunday, 5:00 a.m.–9:00 p.m., to talk through your lot, the room you need, and the addition scope that fits both. A walkthrough covers measurements, the roofline tie-in, and the panel capacity the new room will need.