
Whole Home Remodeling in San Fernando, built around how you live
Whole-home remodeling in San Fernando means treating the house as one project: kitchen, bathrooms, flooring, electrical, plumbing, and structural layout planned together instead of room by room. VisionCrest Remodeling works in San Fernando, CA, from 924 Newton St. The advantage of one plan is that walls are opened once, systems are fixed together, and finishes match across rooms. Call +1 818-412-6345 during open hours, Monday–Sunday, 5:00 a.m.–9:00 p.m.
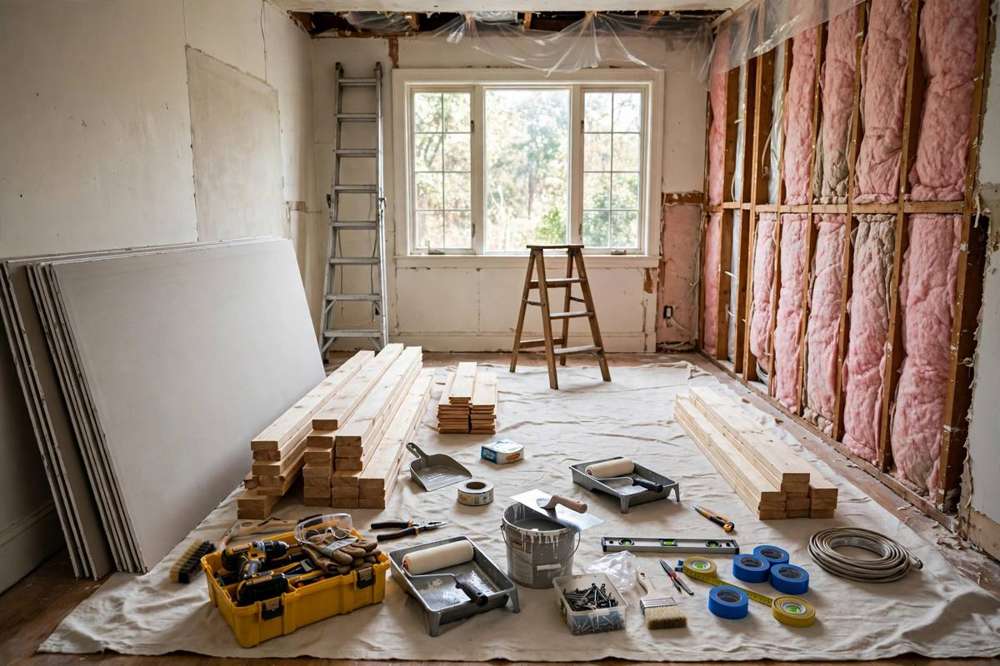
Service overview
Whole Home Remodeling in San Fernando, start to finish
A whole-home remodel updates the kitchen, bathrooms, flooring, walls, electrical, plumbing, and structural layout as a coordinated project. Walls are opened, outdated wiring and galvanized pipes are replaced, uneven subfloors are levelled, and each room is rebuilt to the adopted California Building Code. Most San Fernando homes in this scope were built between 1920 and 1975, which means popcorn ceiling texture, undersized electrical panels, and bathrooms without exhaust fans are common starting points. A whole-home project usually starts with a failing kitchen layout or a bathroom with moisture behind the tile, and the plan grows from there, room by room, in an agreed sequence.
! Common warning signs
Water-damaged subfloor under bathroom tile
Soft spots spread, tile cracks, and the damage reaches floor joists. A small leak found during a whole-home scope is fixed as part of the systems work, before new finishes go over it.
Outdated electrical panel and insufficient outlets
Older panels trip when a modern kitchen and new circuits are added, and too few outlets lead to extension cords and overloaded circuits. Panel capacity and outlet placement are checked for the whole house during planning, not room by room.
Popcorn ceiling texture and cracked grout throughout
Popcorn texture often hides drywall cracks, and cracked grout lets water into wall cavities. Both are treated as part of the whole-house finish plan, so repaired rooms do not sit beside visibly aged ones.
Scope of work
What is included in a whole home renovation
A whole-home scope covers the structural, mechanical, and finish work needed to bring the entire house up to a consistent standard. The pieces below are the usual scope; phasing decides which rooms are done in which order, so the house stays usable while work moves through it.
-
01
Structural and framing work
Non-load-bearing walls are removed, headers are reinforced where load-bearing walls change, and openings are reframed. Structural work is permitted and inspected, and changes are documented so the finished house reads clearly at resale.
-
02
Electrical and plumbing upgrades
Outdated wiring is replaced, outlets are added where the house needs them, panels are assessed per parcel, and old galvanized pipes are swapped for modern supply lines. Bathrooms gain proper ventilation fans, and kitchens gain dedicated circuits for appliances.
-
03
Kitchen and bathroom rebuilds
Both rooms are gutted and rebuilt with new cabinetry, countertop surfaces, tile, and fixtures, and shower areas are waterproofed completely before tile goes down, which prevents the moisture intrusion common in older homes.
-
04
Flooring, drywall, and paint
Uneven or squeaky floors are levelled, hardwood, engineered wood, luxury vinyl, or tile is installed, and walls are finished with new drywall and paint. Interior paint and caulking are prepared properly so the finish lasts across the whole house, not just in the newest room.
Why homeowners choose a full renovation
A complete renovation solves problems that piecemeal upgrades only move around: a kitchen fixed while its bathroom still leaks, or floors replaced over a subfloor that still moves. One plan, sequenced in phases, lets systems, structure, and finishes be fixed in the right order.
Call +1 818-412-6345Tools and methods we use every day
Cordless saws
Circular saw, reciprocating saw, and oscillating multi-tool for framing, demolition, and precise cuts around existing plumbing and electrical.
Laser level and stud finder
Setting cabinet lines and tile layout, and finding framing behind drywall before anything heavy is hung or a wall is cut.
Tile wet saw and drywall lift
Clean tile cuts on porcelain and stone, and safely lifting full drywall sheets to the ceiling without cracking them.
Kitchen and bathroom fixtures
Faucets, shower valves, and toilets chosen for parts availability and straightforward servicing, so a future repair does not become a hunt for a discontinued part.
Local execution
San Fernando is an incorporated city, and inside the city line permits go through the City of San Fernando Community Development / Building & Safety, 117 Macneil St, with inspections scheduled through the same office. Much of the local housing stock was built between 1920 and 1975, with galvanized plumbing, older electrical panels, popcorn ceiling texture, and bathrooms without exhaust fans, and those conditions are planned for before demolition. For a whole-home project, the local advantage of one plan is practical: walls open once, plumbing, electrical, and framing are fixed together, and the rooms are closed back up with new drywall and paint under one sequence.
Whole-home remodeling in Downtown San Fernando and the Civic Center
What this scope looks like in San Fernando homes
Hours and contact for whole-home remodeling
Call during open hours
Whole-home questions are best talked through, not guessed at. VisionCrest Remodeling is open Monday–Sunday, 5:00 a.m.–9:00 p.m. at +1 818-412-6345. During open hours you can talk through the house, the phasing, and what a walkthrough covers, before any work is agreed.
How our whole home remodeling process works
Walkthrough and scope
We walk every room with you, measure, and record existing conditions. The walkthrough produces a written scope covering kitchen, baths, flooring, electrical, plumbing, and structural changes, sequenced in phases.
Design and permit drawings
The layout is drafted, finishes are selected, and permit drawings are prepared for the City of San Fernando. Submittals and corrections are handled as part of planning, and finishes are chosen before demolition so the scope does not drift.
Demolition and rough-in
Demolition goes down to studs where the scope requires it, popcorn ceiling texture is removed, and old plumbing and wiring are pulled out. Rough framing, electrical, and plumbing inspections happen in this stage, before finishes close the walls.
What whole home remodeling costs in San Fernando
Costs below are published Los Angeles-area market ranges, October 2026, not VisionCrest prices. Whole-home work runs roughly $75–$150 per square foot for cosmetic scope, $150–$350 per square foot for mid-range scope, and $400–$800 or more per square foot for a gut remodel. The band a house falls in depends on how much structure, systems work, and finish level the scope includes, and publishers disagree at the edges, so a per-square-foot figure without its scope is not a comparable price. Use these ranges for budgeting only, and phase the work when a single-phase scope does not fit the budget.
Scope of structural changes
Removing a load-bearing wall requires an engineered beam, permit drawings, and additional inspection, which adds scope. Keeping the existing footprint and layout is the single largest way to control the scope of a whole-home project.
Finish level and materials
Stone and engineered-stone countertops, custom cabinetry with plywood boxes, and hardwood flooring cost more than laminate and stock cabinets. Both tiers are shown side by side during selections, so splurges are chosen deliberately.
Systems replacement
Replacing galvanized plumbing, assessing the electrical panel, and adding or extending heating and cooling ductwork are common in older San Fernando homes. These systems items are scoped with the rooms they serve, rather than discovered after finishes are chosen.
What to check before you hire
Whole home remodeling questions, answered
How much does a whole home remodel cost in San Fernando CA?
As published Los Angeles-area market ranges, October 2026, not VisionCrest prices, whole-home work runs roughly $75–$150 per square foot for cosmetic scope, $150–$350 for mid-range scope, and $400–$800 or more per square foot for a gut remodel. Scope, systems work, and finish level decide the band; a figure without its scope is not a comparable price.
How long does a full home renovation take in San Fernando?
No single duration applies to a whole-home project. Duration depends on scope, phasing, permit review, and material availability, and it is discussed as a sequence at the walkthrough, with phases agreed before work starts. Room additions and load-bearing wall changes lengthen the sequence more than cosmetic phases do.
Do I need a permit for whole home remodeling in San Fernando?
Work touching structural framing, electrical, plumbing, or mechanical systems generally requires a permit, while cosmetic work such as paint and flooring often does not; the deciding factors are your parcel and your scope. Confirm current requirements with City of San Fernando Community Development / Building & Safety, 117 Macneil St before work starts.
What should I check before hiring a whole-home remodeling contractor in San Fernando?
Before hiring any contractor, ask for the contractor’s licence number and check it through the CSLB License Check, a written scope for the work, how permits will be handled through City of San Fernando Community Development / Building & Safety, 117 Macneil St, and references you can contact. Do not rely on a single claim or a single price figure when comparing contractors.
Related services
Kitchen Remodeling
The kitchen is usually the first room rebuilt during a whole-home renovation. Outlets are relocated, new countertop slabs are installed, and the layout is rebuilt around how the household actually cooks.
Bathroom Remodeling
Old bathrooms often hide moisture behind cracked grout and lack a ventilation fan. A rebuild sets a new shower pan, a properly sized exhaust fan, and tile over a waterproofed substrate, sequenced with the rest of the house.
More for this project: living room remodeling, bedroom remodeling, and flooring installation. See also remodeling in Downtown San Fernando, our whole-home remodeling cost guide, the VisionCrest home page, and contact details.
Ready to start Whole Home Remodeling in San Fernando?
Call VisionCrest Remodeling at +1 818-412-6345 during open hours, Monday–Sunday, 5:00 a.m.–9:00 p.m., to talk through your whole house, its systems, and a phased scope that fits it. A walkthrough covers every room, the existing conditions, and the sequence the work would follow.